
Price Reduction - Golf Course
Address
216 Landing Lane, Baiting Hollow, NY
Price
$ 1,075,000
Property Attributes
- MLS#1010933
- TypeSingle Family
- Listing Status Active
- CountySUFFOLK
- CityBaiting Hollow
- NeighborhoodBaiting Hollow Estates
- Zip11933
- StyleColonial
- Year Built2001
- Taxes$ 19890
- Price$ 1,075,000
- Bedrooms3
- Full Bathrooms3
- Half Bathrooms0
- Sqr Footage2662
- Lot Size1.11 Acres
Data Source:
Listings courtesy of OneKey® MLS as distributed by MLS GRID
Property Description
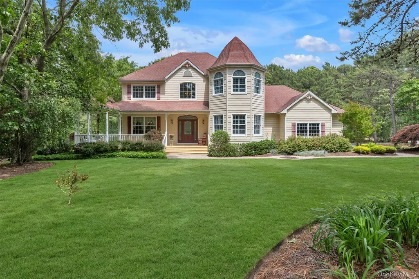
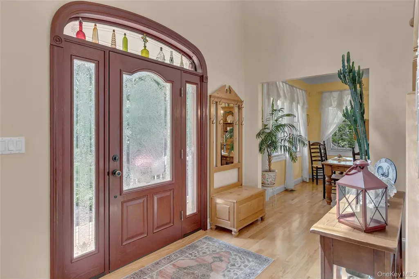
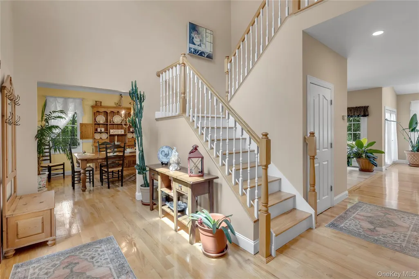
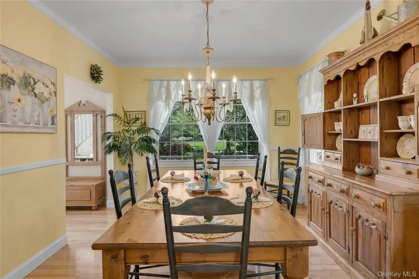
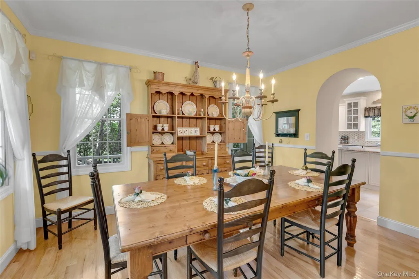
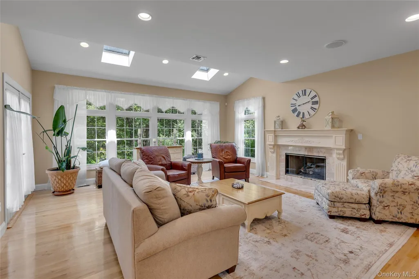
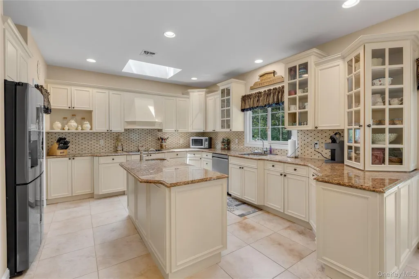
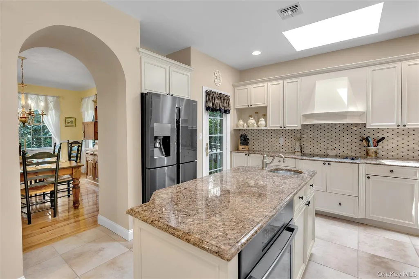
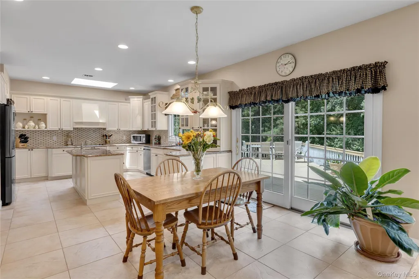
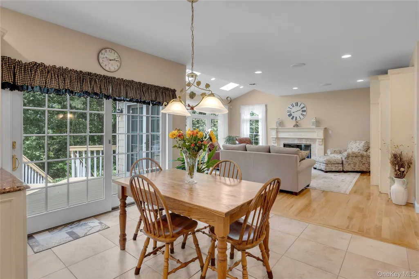
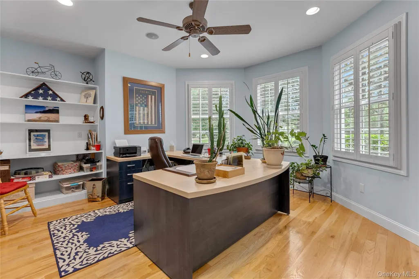
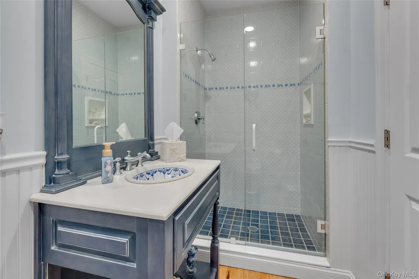
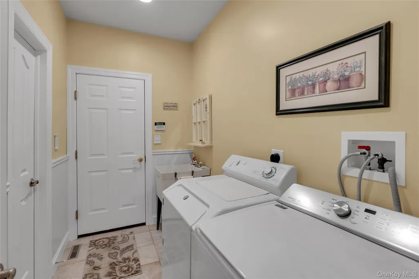
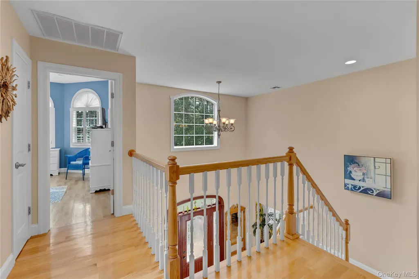
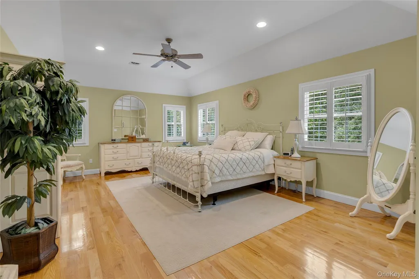
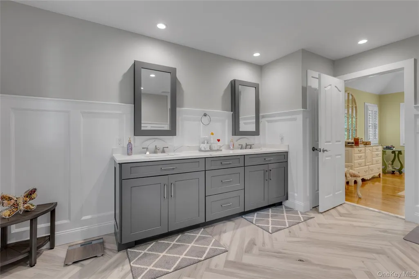
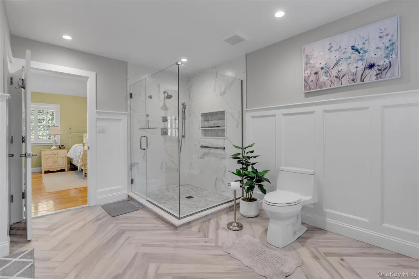
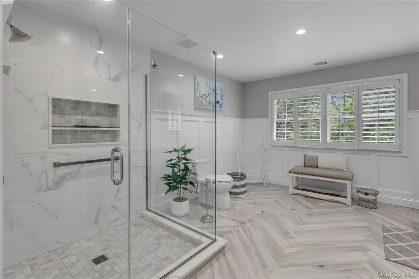
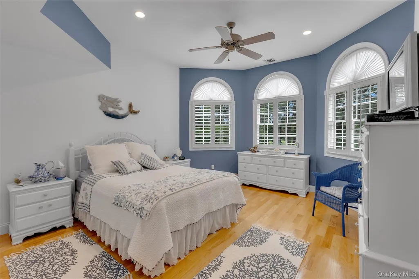
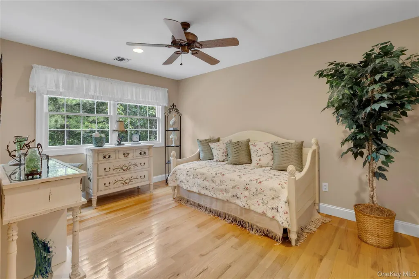
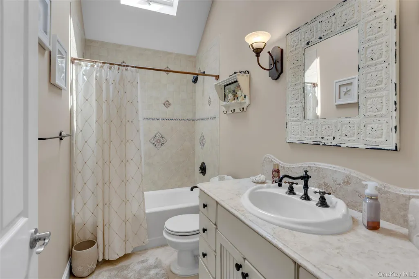
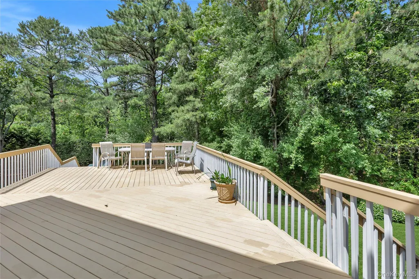
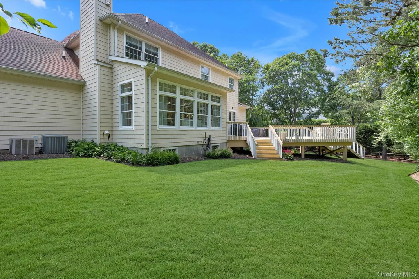
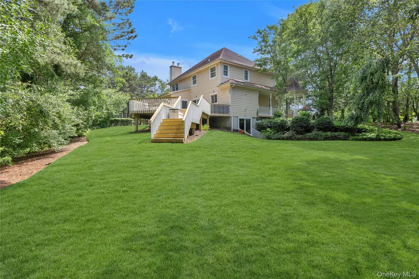
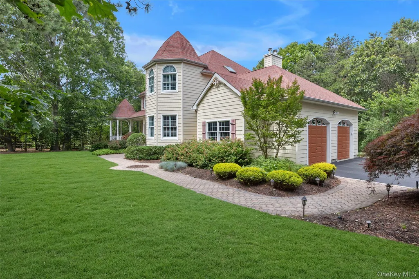
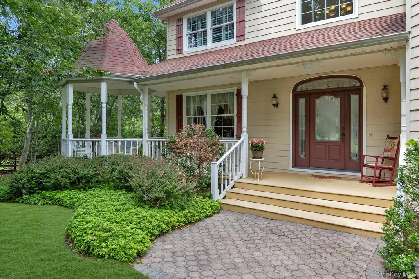
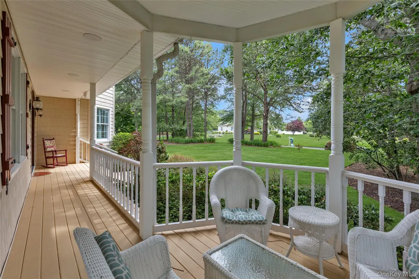
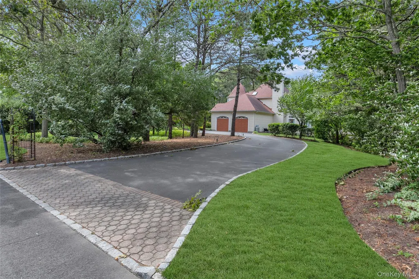
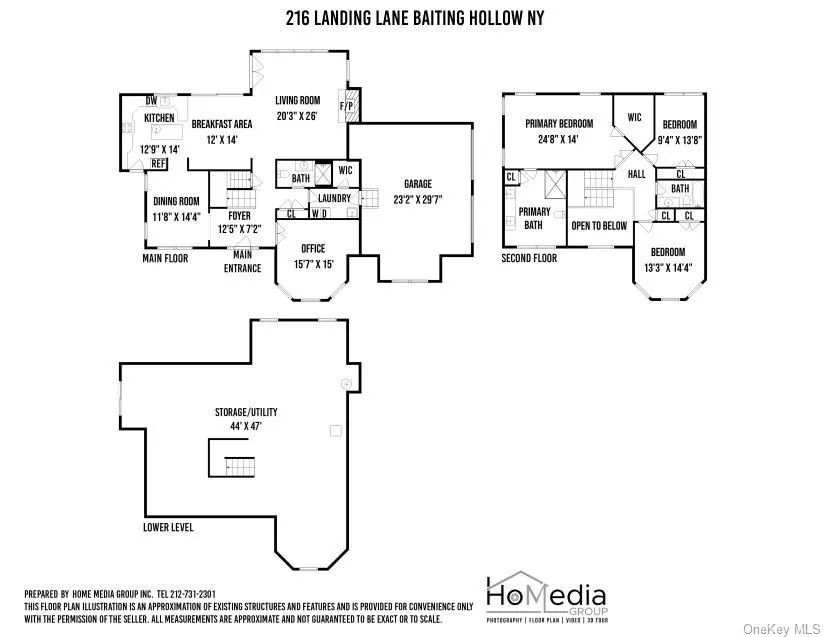
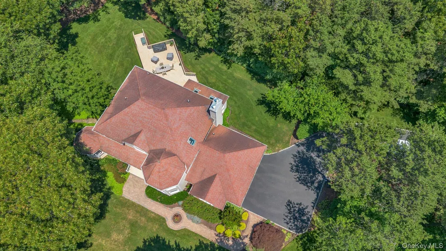
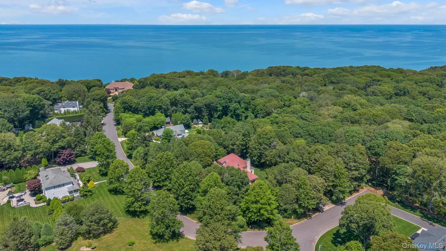
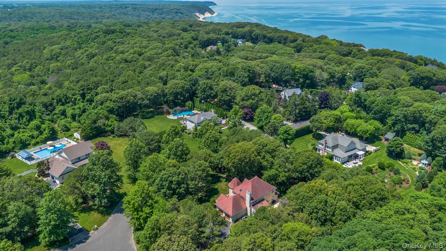
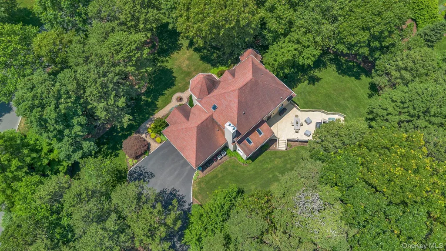
Located within Baiting Hollow Estates on Long Island's North Fork, this beautifully maintained 3-bedroom, 3-bath Colonial offers the perfect blend of comfort, privacy, and coastal living. Set on 1.11 private acres with a wooded backyard, this inviting home features a spacious layout designed for both everyday living and entertaining. A grand foyer welcomes you into the home, where you'll find a formal dining room, a first-floor office or potential fourth bedroom, and a spacious family room with a gas fireplace. The updated eat-in kitchen is the heart of the home, showcasing stainless steel appliances, a large center island, updated cabinetry, backsplash, and skylights that fill the space with natural light. Additional skylights can also be found in the living area and guest bath. The second level features a generous primary suite with a tray ceiling, walk-in closet, and large en-suite bath, along with two additional bedrooms and full bath. Wood floors run throughout the home, complemented by plantation shutters in the bedrooms and office. Additional amenities include a large laundry room, central vacuum, central air conditioning, two-zone heating and cooling, oil heat with a new burner and water heater, situated on a corner lot with tons of privacy and beautifully landscaped, a full unfinished walk-out basement, and an oversized two-plus-car garage with pull-down attic access. Outdoor living is equally impressive with an oversized rear deck, wraparound front porch, charming gazebo, in-ground sprinklers, and plenty of room to enjoy the peaceful surroundings. Baiting Hollow Estates is comprised of 15 homes that share a gated and maintained staircase to 150 feet of a private beach. HOA dues are just $750 per year and include beach access, gate and lock maintenance, and upkeep of the community landscape circles. Close proximity to the North Fork, Hamptons, golf, boating, vineyards, and so much more.
| Elementary School | Middle School | High School |
|---|---|---|
| Riley Avenue School Elementary School | Riverhead Middle School | Riverhead Senior High School |
| Price History | |
|---|---|
| 6/11/2026 | Listed $1,100,000 |
| 9/9/2026 | 3$1,075,000 |
General Features
| Sewer | Cesspool |
|---|---|
| Heating | Forced Air,Oil |
| Cooling | Central Air |
| Utilities | Electricity Connected,Propane,Trash Collection Public,Water Connected |
| Appliances | Dishwasher,Electric Oven,Electric Range,Refrigerator |
| HOA Fee | 750 |
| Garage Spaces | 2.5 |
| Association Fee Includes | Other |
| Patio/Porch Features | Deck,Porch,Wrap Around |
| Architectural Style | Colonial |
| Security Features | Security System,Smoke Detector(s) |
| Construction Materials | Vinyl Siding |
| Year Built | 2001 |
| Property Subtype | Single Family Residence |
| Tax Year | 2026 |
| Parcel Number | 0600-039-00-05-00-005-013 |
| Assoc Fee Paid Per | Annually |
| County | Suffolk County |
| Property Type | Residential |
| HOA | Yes |
| Subdivision Name | Baiting Hollow Estates |
| Garage Y/N | Yes |
| Other Structures | Gazebo |
| Total Rooms | 8 |
| Full Baths | 3 |
| High School | Riverhead Senior High School |
| City | Riverhead |
| Association Name | Baiting Hollow Estates |
| Senior Community Y/N | No |
| High School District | Riverhead |
| Carport Y/N | No |
| Elementary School | Riley Avenue School |
| Property Attached Y/N | No |
| Tax Annual Amount | 19890 |
| Middle/Junior High School | Riverhead Middle School |
| Virtual Tour | https://homediagroup.com/216-Landing-Ln/idx |
| Building Area Units | Square Feet |
| Standard Status | Active |
| Middle/Junior School District | Riverhead |
| Elementary School District | Riverhead |
| PostalCity | Baiting Hollow |
| AttributionContact | 631-549-4400 |
| Listing Appliances | Dishwasher, Electric Oven, Electric Range, Refrigerator |
Interior Features
| Interior Amenities | Ceiling Fan(s),Central Vacuum,Eat-in Kitchen,Formal Dining,Tray Ceiling(s),Walk-In Closet(s) |
|---|---|
| Basement | Full,Unfinished,Walk-Out Access |
| Flooring | Hardwood |
| Fireplace Features | Family Room,Gas |
| Formal Dining | Yes |
| Basement Features | Full, Unfinished, Walk-Out Access |
| Basement (Y/N) | Yes |
| Fireplace Y/N | Yes |
| Total Bedrooms | 3 |
| Eat-in Kitchen | Yes |
| Total Baths | 3 |
| General Features | Ceiling Fan(s),Central Vacuum,Eat-in Kitchen,Formal Dining,Tray Ceiling(s),Walk-In Closet(s) |
| Walk-In Closet | Yes |
| Ceiling Fan(s) | Yes |
Exterior Features
| Parking Features | Driveway,Garage,Oversized |
|---|---|
| Water Source | Public |
| Parking Features | Driveway, Garage, Oversized |
| Building Area Total | 3213 |
| Waterfront Y/N | No |
Amenities
- Foreclosure
- Views
- Short Sale
- New Construction
- Adult 55+
- Lease To Own
- No HOA Fees
- Furnished
- Primary On Main
- Air Conditioning
- Seller Finance
- Green
- Fixer Upper
- Horse
- Golf
- Fireplace
- Deck
- Garage
- Basement
- Pool
Property vs Single Family Average in 11933
Price
Taxes
Year Built
Visits
 OneKey® MLS required Copyright, Source of Data and Disclaimer for IDX display
Information Copyright 2026, OneKey® MLS. All Rights Reserved.
The source of the displayed data is either the property owner or public record provided by non-governmental third parties. It is believed to be reliable but not guaranteed. This information is provided exclusively for consumers' personal, non-commercial use.
The data relating to real estate for sale on this website comes in part from the
OneKey® MLS required Copyright, Source of Data and Disclaimer for IDX display
Information Copyright 2026, OneKey® MLS. All Rights Reserved.
The source of the displayed data is either the property owner or public record provided by non-governmental third parties. It is believed to be reliable but not guaranteed. This information is provided exclusively for consumers' personal, non-commercial use.
The data relating to real estate for sale on this website comes in part from the
