
Water Views
Address
4 Katavolos Drive, Tomkins Cove, NY
Price
$ 1,250,000
Property Attributes
- MLS#1014372
- TypeSingle Family
- Listing Status Active
- CountyROCKLAND
- CityTomkins Cove
- Zip10986
- StyleColonial
- Year Built2001
- Taxes$ 20902
- Price$ 1,250,000
- Bedrooms4
- Full Bathrooms3
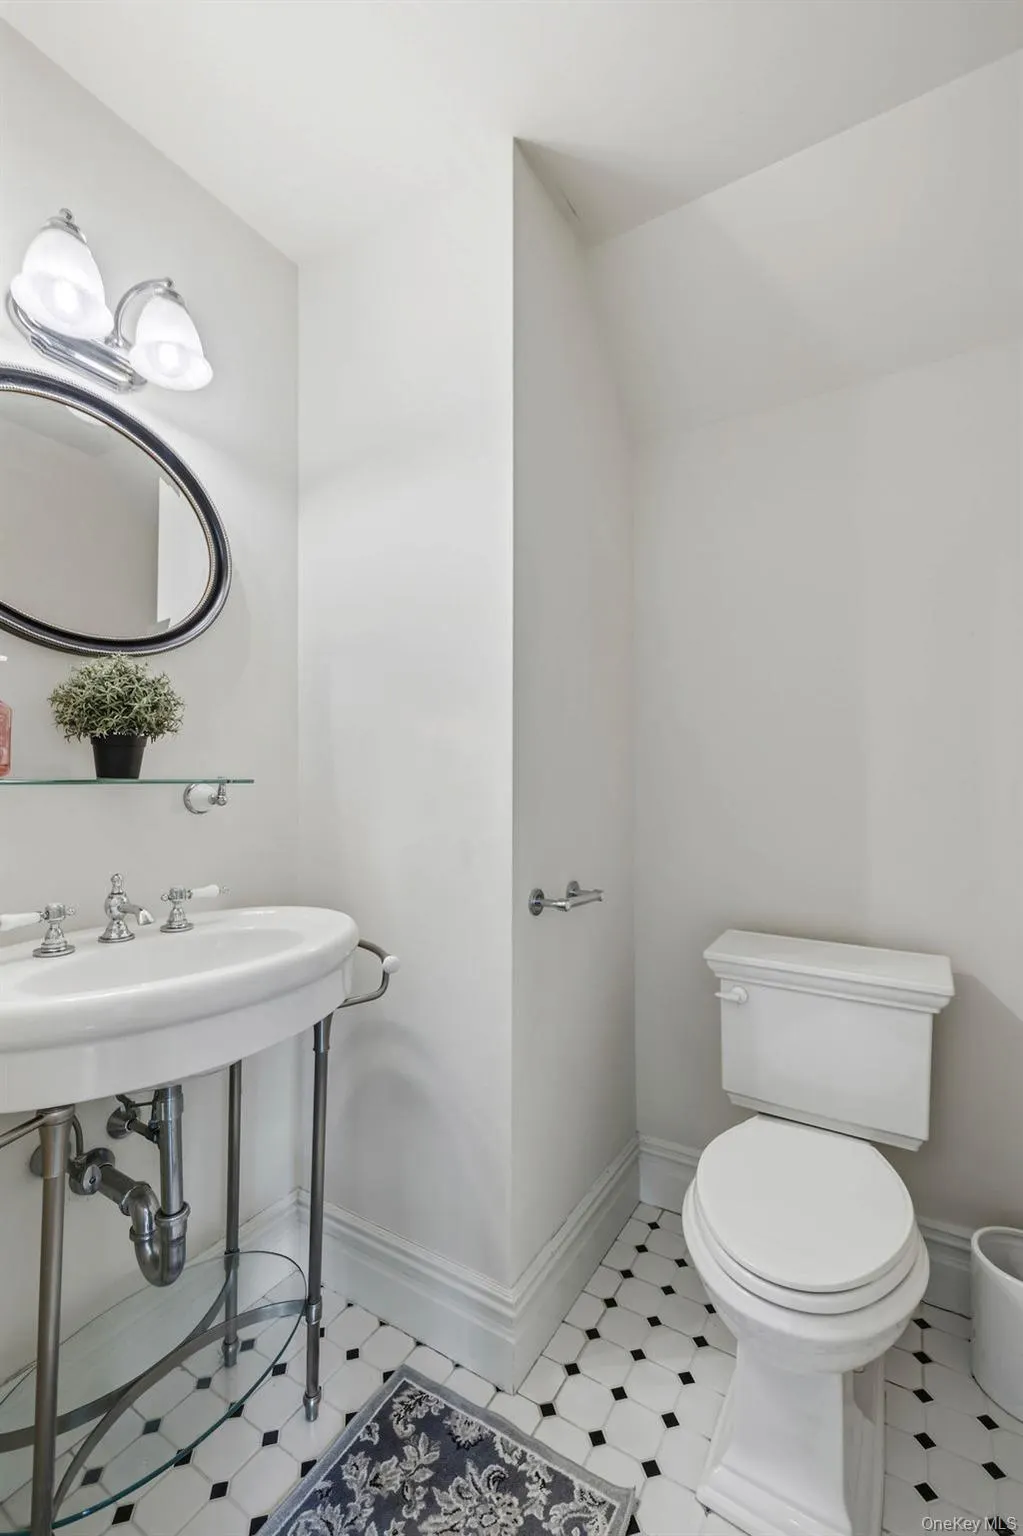
- Half Bathrooms1
- Sqr Footage4772
- Lot Size1.06 Acres
Data Source:
Listings courtesy of OneKey® MLS as distributed by MLS GRID
Property Description
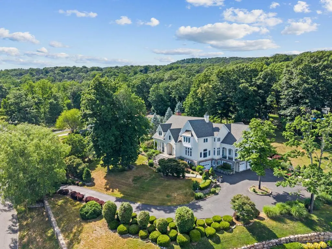
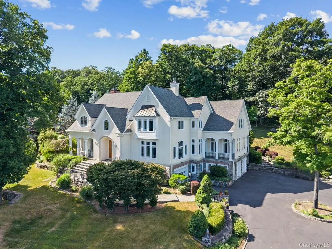
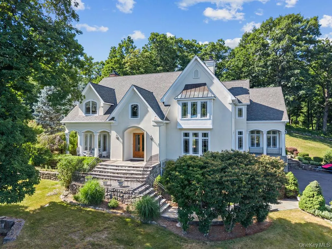
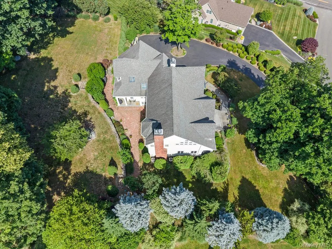
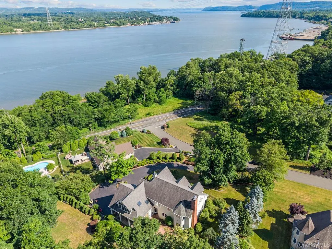
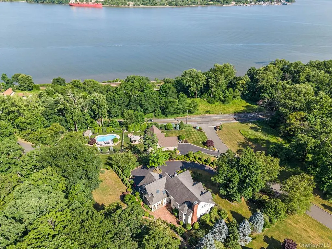
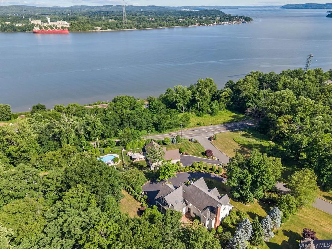
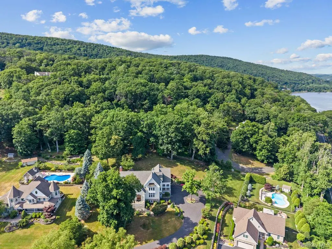
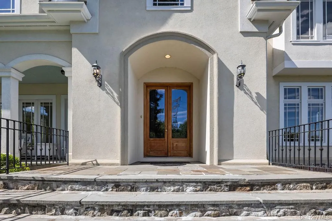
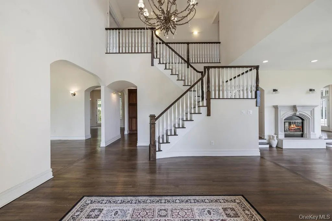
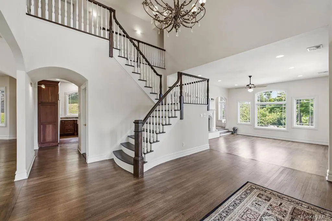
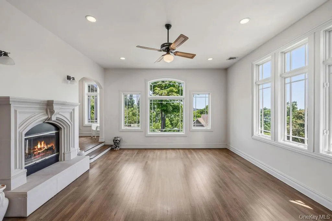
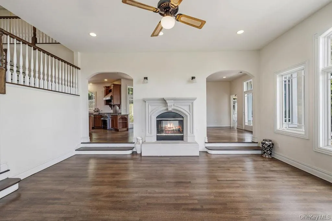
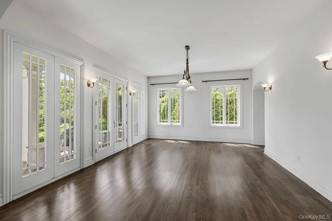
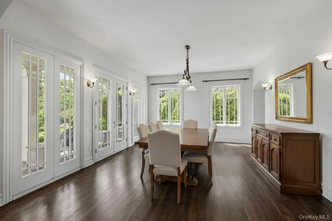
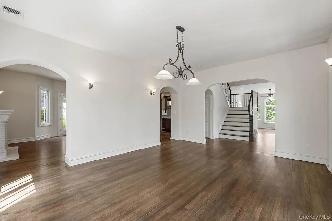
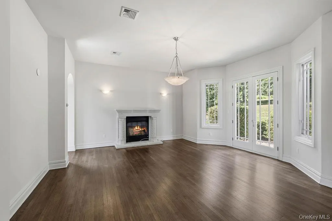
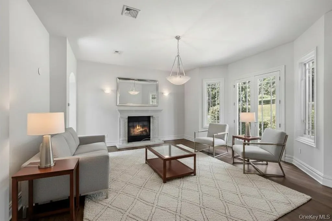
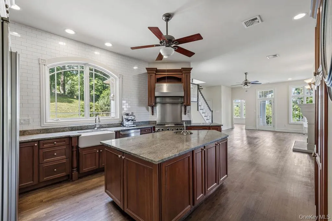
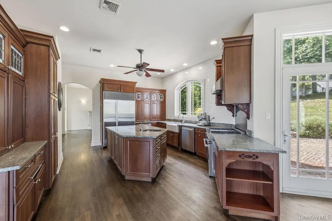
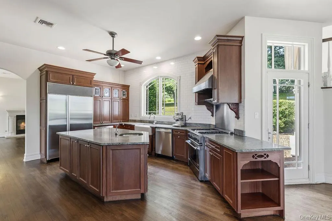
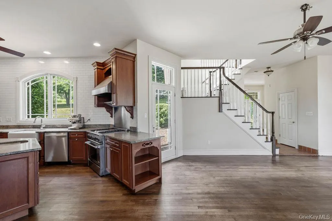
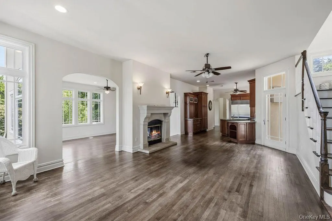
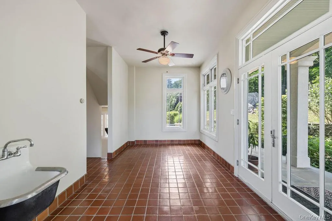
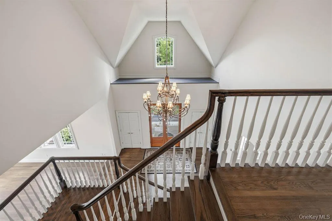
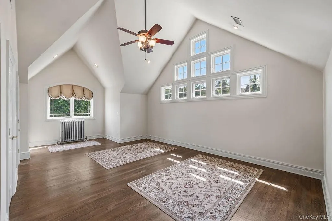
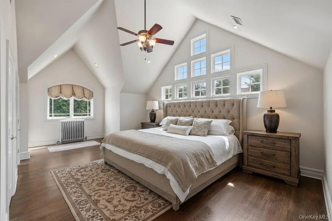
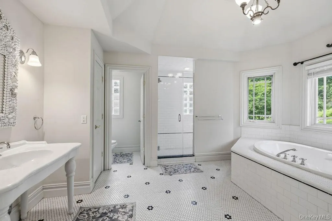
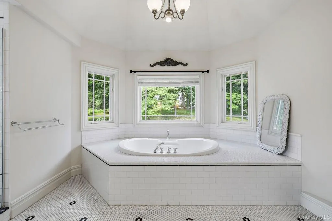
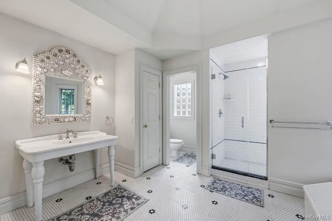
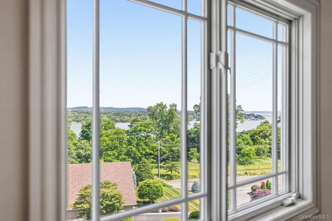
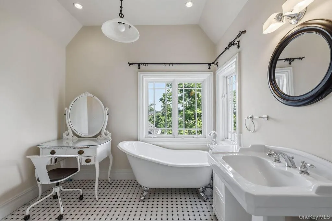
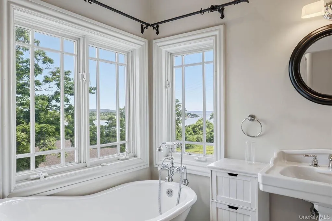
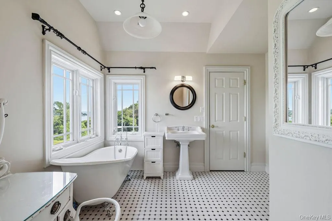
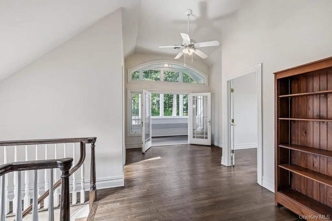
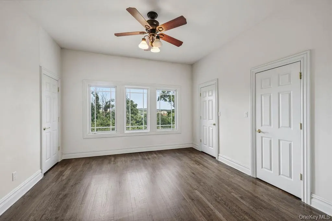
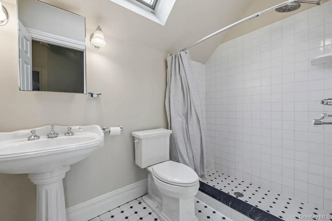
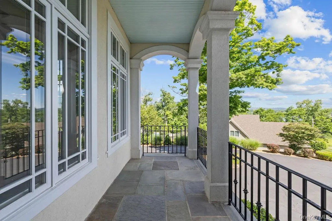
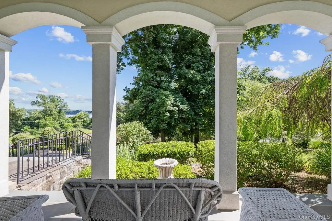
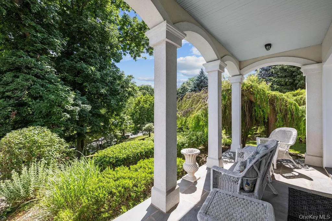
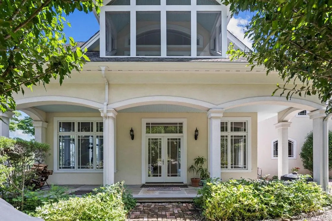
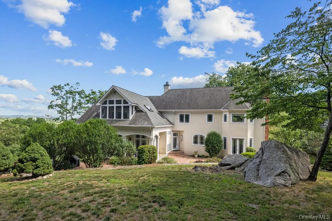
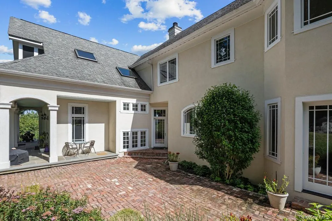
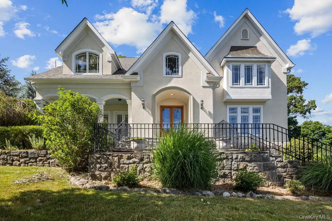
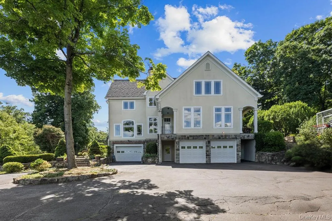
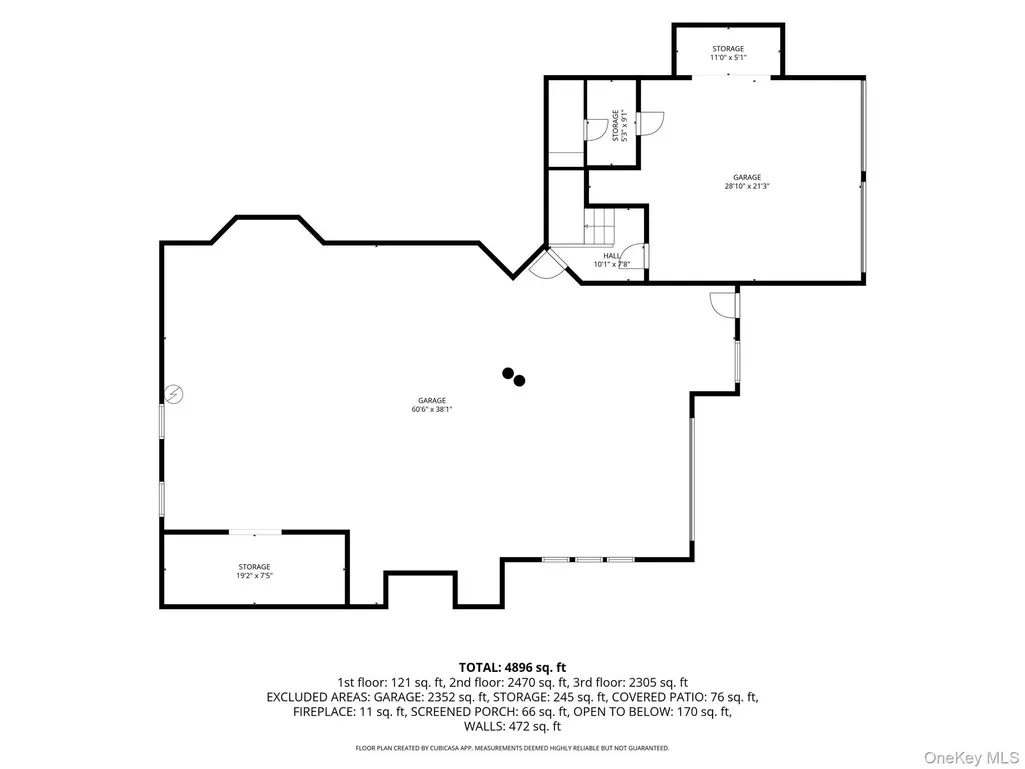
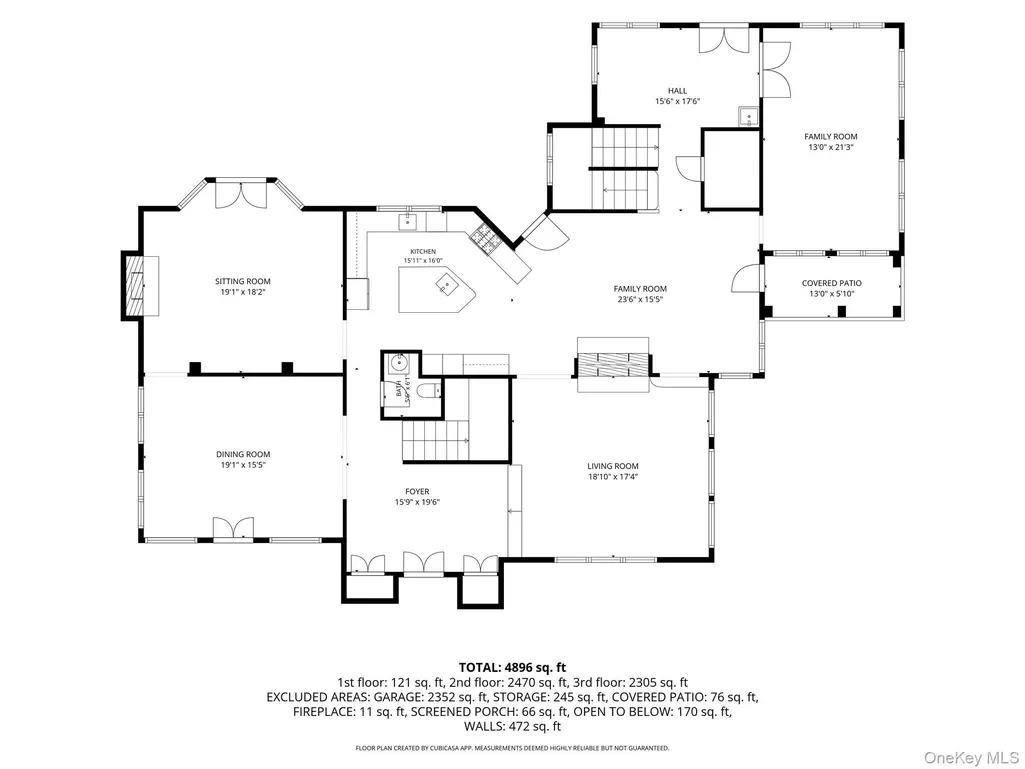
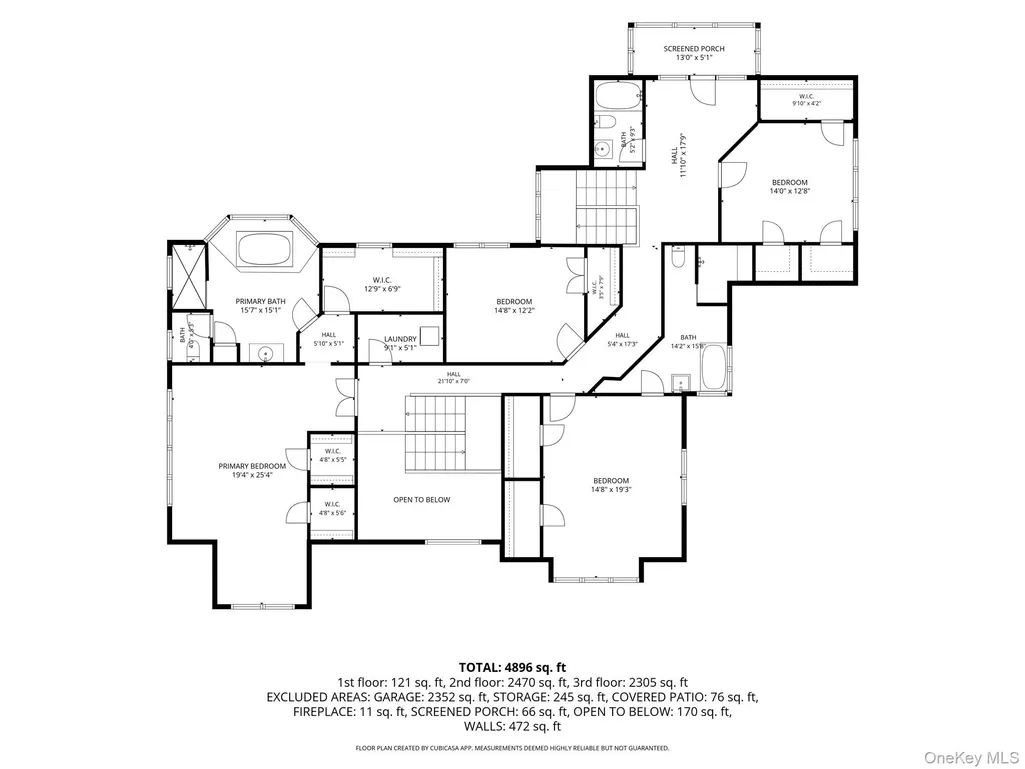
Perched prominently atop a beautifully manicured 1.06-acre property with sweeping river views, this extraordinary Colonial is a true local landmark. Known by many as "The White House" for its commanding presence overlooking the surrounding landscape, this stunning residence offers nearly 5,000 square feet of elegant living space. A grand arrival sets the tone, with soaring vaulted ceilings, limestone fireplaces, and walls of windows that flood the home with natural light while showcasing the scenic surroundings. Designed with both luxury and functionality in mind, the home offers expansive living and entertaining spaces, timeless architectural details, and exceptional craftsmanship throughout. The versatile floor plan features two impressive primary suites, each with its own private bath, providing ideal accommodations for guests, extended family, or multigenerational living. Three open-air Bluestone porches framed by graceful archways create the perfect setting to relax, entertain, and take in the spectacular views. Car enthusiasts and hobbyists will appreciate the two separate garages with room for 8+ vehicles. Existing plumbing offers potential for additional living space, a guest suite, home office, or mother/daughter setup, subject to approvals. Surrounded by beautifully maintained grounds and offering an unmatched combination of privacy, space, and convenience, this exceptional property is just a short drive to the Palisades Parkway and the Garrison train station, providing easy access to New York City. A truly one-of-a-kind residence, this iconic hilltop estate offers luxury living, breathtaking views, and a presence that is impossible to overlook.
| Elementary School | Middle School | High School |
|---|---|---|
| Stony Point Elementary School | Fieldstone Middle School | North Rockland High School |
| Price History | |
|---|---|
| 6/18/2026 | Listed $1,299,000 |
| 7/27/2026 | 4$1,250,000 |
General Features
| Sewer | Septic Tank |
|---|---|
| Heating | Natural Gas,Other,Radiant,Radiant Floor |
| Cooling | Central Air |
| Utilities | Electricity Connected,Natural Gas Connected,Trash Collection Private |
| Appliances | Other |
| Garage Spaces | 4 |
| Architectural Style | Colonial |
| Construction Materials | Other |
| Year Built | 2001 |
| View | Mountain(s),River,Water |
| Property Subtype | Single Family Residence |
| Tax Year | 2025 |
| Parcel Number | 392800-010-002-0003-056-002-0000 |
| County | Rockland County |
| Property Type | Residential |
| HOA | No |
| Garage Y/N | Yes |
| Total Rooms | 11 |
| Full Baths | 3 |
| High School | North Rockland High School |
| City | Stony Point |
| Senior Community Y/N | No |
| High School District | North Rockland (Haverstraw-Stony Pt) |
| Carport Y/N | No |
| Elementary School | Stony Point Elementary School |
| Property Attached Y/N | No |
| Tax Annual Amount | 20902 |
| Middle/Junior High School | Fieldstone Middle School |
| Building Area Units | Square Feet |
| Standard Status | Active |
| Middle/Junior School District | North Rockland (Haverstraw-Stony Pt) |
| Elementary School District | North Rockland (Haverstraw-Stony Pt) |
| Tax Assessed Value | 80000 |
| PostalCity | Tomkins Cove |
| AttributionContact | 845-354-2554 |
| Listing Appliances | Other |
Interior Features
| Interior Amenities | Formal Dining,Granite Counters,Open Kitchen,Primary Bathroom |
|---|---|
| Basement | Full,Unfinished,Walk-Out Access |
| Flooring | Wood |
| Total Fireplaces | 2 |
| Formal Dining | Yes |
| Basement Features | Full, Unfinished, Walk-Out Access |
| Basement (Y/N) | Yes |
| Window Features | Oversized Windows,Skylight(s) |
| Fireplace Y/N | Yes |
| Half Baths | 1 |
| Total Bedrooms | 4 |
| Total Baths | 4 |
| General Features | Formal Dining,Granite Counters,Open Kitchen,Primary Bathroom |
Exterior Features
| Parking Features | Driveway,Garage |
|---|---|
| Water Source | Well |
| Parking Features | Driveway, Garage |
| Foundation Details | Other |
| Building Area Total | 7000 |
| Waterfront Y/N | No |
Amenities
- Foreclosure
- Views
- Short Sale
- New Construction
- Adult 55+
- Lease To Own
- No HOA Fees
- Furnished
- Primary On Main
- Air Conditioning
- Seller Finance
- Green
- Fixer Upper
- Horse
- Golf
- Fireplace
- Deck
- Garage
- Basement
- Pool
Property vs Single Family Average in 10986
Price
Taxes
Year Built
Visits
 OneKey® MLS required Copyright, Source of Data and Disclaimer for IDX display
Information Copyright 2026, OneKey® MLS. All Rights Reserved.
The source of the displayed data is either the property owner or public record provided by non-governmental third parties. It is believed to be reliable but not guaranteed. This information is provided exclusively for consumers' personal, non-commercial use.
The data relating to real estate for sale on this website comes in part from the
OneKey® MLS required Copyright, Source of Data and Disclaimer for IDX display
Information Copyright 2026, OneKey® MLS. All Rights Reserved.
The source of the displayed data is either the property owner or public record provided by non-governmental third parties. It is believed to be reliable but not guaranteed. This information is provided exclusively for consumers' personal, non-commercial use.
The data relating to real estate for sale on this website comes in part from the
